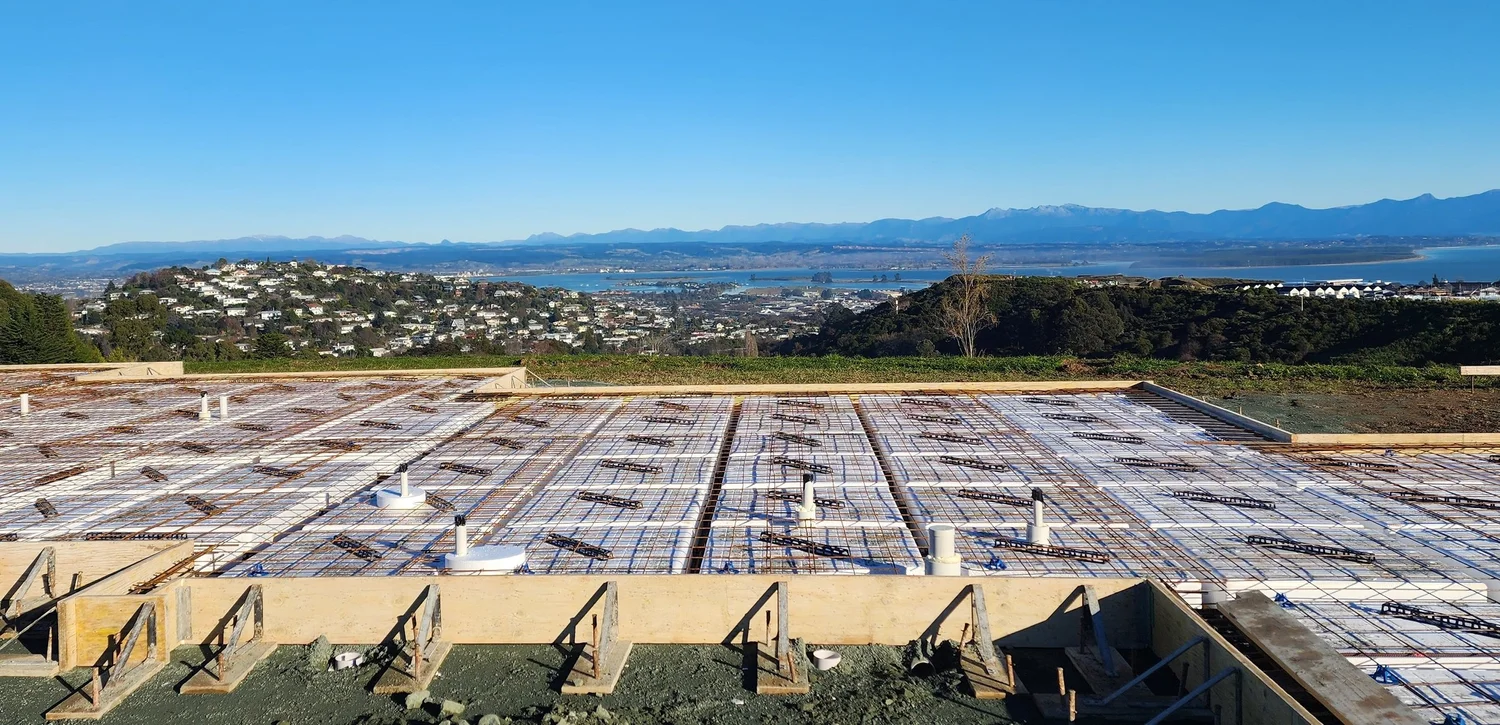
Structural design
Residential, commercial and industrial structures — new builds, alterations, additions and repairs.
- Retaining walls
- Pre-purchase assessments
- Initial and Detailed Seismic Assessments
- Pole sheds
- Swimming pools
Home Services
What we do
With over 100 years of combined experience, our team understands local conditions, Council requirements, and the importance of designs that are structurally sound, buildable and cost-effective.
Residential, commercial and industrial structures — new builds, alterations, additions and repairs.
Stormwater and wastewater, roading and services — designed, documented and monitored through to sign-off.
Stormwater · Wastewater · RoadingTimber solutions designed for New Zealand conditions — a long-standing specialty of the practice, and the reason we sit on the New Zealand Timber Design Society.
NZ conditions · Special interestGuidance on where the standard covers you, and specific engineering design for everything beyond it.
Standards · Specific designPS1 at design and PS4 on completion, plus the documentation and answers Council needs to issue consent.
PS1 · PS4 · Building consentConcept → consent → construction
We focus on clear communication, practical design and timely delivery — so you can move forward with confidence.
Tell us about the project. We'll say whether you need an engineer, what's involved, and roughly what it will cost.
We work alongside you, your architect and your builder to produce a design that's sound, buildable and cost-effective.
Calculations, drawings and a PS1 lodged for building consent — and we handle Council's questions when they come back.
Site observation during the build, and a PS4 on completion so your project can be signed off.
How much does it cost?
Structural engineering typically runs 1–5% of total construction cost, covering design, detailing and construction supervision. Below are indicative ranges for the projects we most often take on in Nelson and Tasman, up to Building Consent lodgement.
Excl. GST · to consent lodgement
Estimates only — they vary with complexity, scope and the quality of existing documentation. Council fees are charged separately; see the FAQ on Council consent fees.
Contact usHourly charge-out rates
Rates change from time to time, so we keep them where we can update them the day they change. Follow us and you will always have the current schedule — along with the projects we are working on around Nelson and Tasman.
Next step
Tell us what you are planning. The first conversation costs nothing, and you will speak to an engineer rather than a call queue.